
Case study · Indoor mapping · Cyprus
German Medical Institute: live 3D indoor navigation.
How we turned a seven-floor hospital’s CAD drawings into a routable indoor map and an interactive 3D building with 202 points of interest.
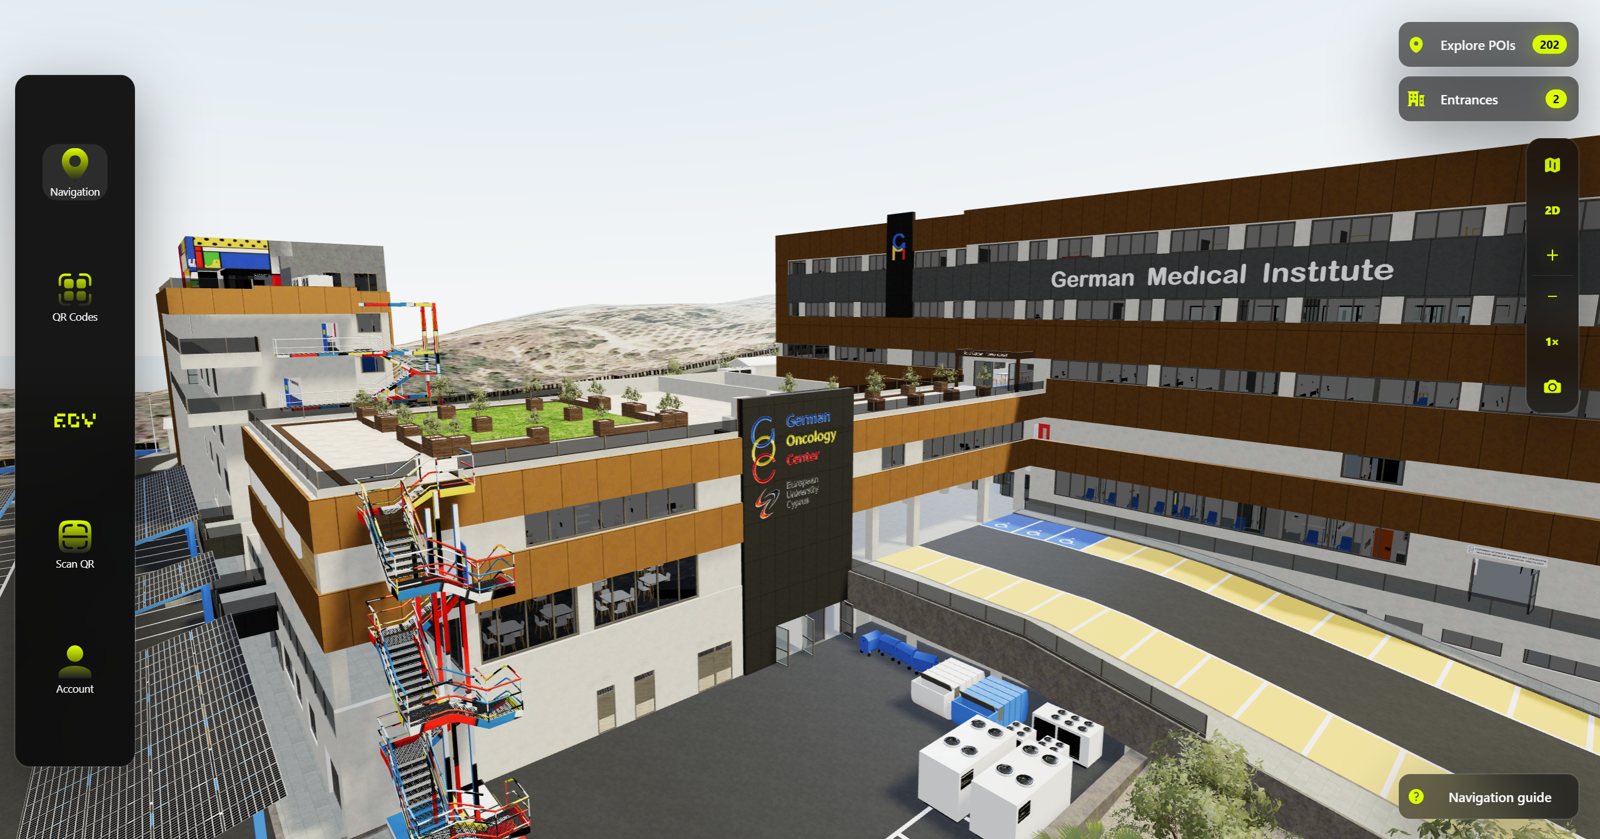
GERMAN MEDICAL INSTITUTE · CYPRUSLIVE 3D NAVIGATION
- Floors
- 7
- Points of interest
- 202
- Entrances
- 2
01 — THE CHALLENGE
A large hospital that is hard to navigate.
Patients and visitors arriving at a seven-floor hospital with two entrances need to find departments quickly. Static signs and paper maps do not answer “how do I get to my appointment from here?”
02 — OUR APPROACH
CAD to clean, routable indoor data.
- Converted architectural CAD floor plans for every level into clean, georeferenced indoor map layers.
- Built a multi-level routing network across corridors, lifts and stairs.
- Created and placed 202 points of interest, from departments to entrances.
- Delivered an interactive 3D building model for the navigation experience.
03 — THE RESULT
Live, searchable navigation.
The hospital’s navigation is live: visitors can explore the 3D building, search 202 points of interest and get directions from either entrance, on web and mobile.
Try it livePlanning indoor navigation?
Send us your floor plans and we will scope the indoor map and 3D model.